
Building and Room Acoustics under HOAI
Sound Insulation in the Planning Process
In new buildings, extensions and refurbishments, the acoustic requirements have to be coordinated with the architecture, the intended use and the building services. The earlier this happens, the more easily they can be taken into account in the construction and the design of the rooms.
We support architects, planning teams and clients with building and room acoustic design – from basic evaluation through to assistance with the award of contracts. Where required, we also carry out the acoustic investigations needed for the approval procedure.
Involvement Across the Work Stages
Under Annex 1 No. 1.2 of the HOAI (German Fee Structure for Architects and Engineers), the building physics service profile comprises seven work stages (Leistungsphasen). We can be involved as early as the basic evaluation. Ideally, sound insulation planning begins during preliminary design, so that the acoustic requirements feed into the building and usage concept.
The overview shows how building and room acoustics run through the work stages and where additional investigations for the building application come in.
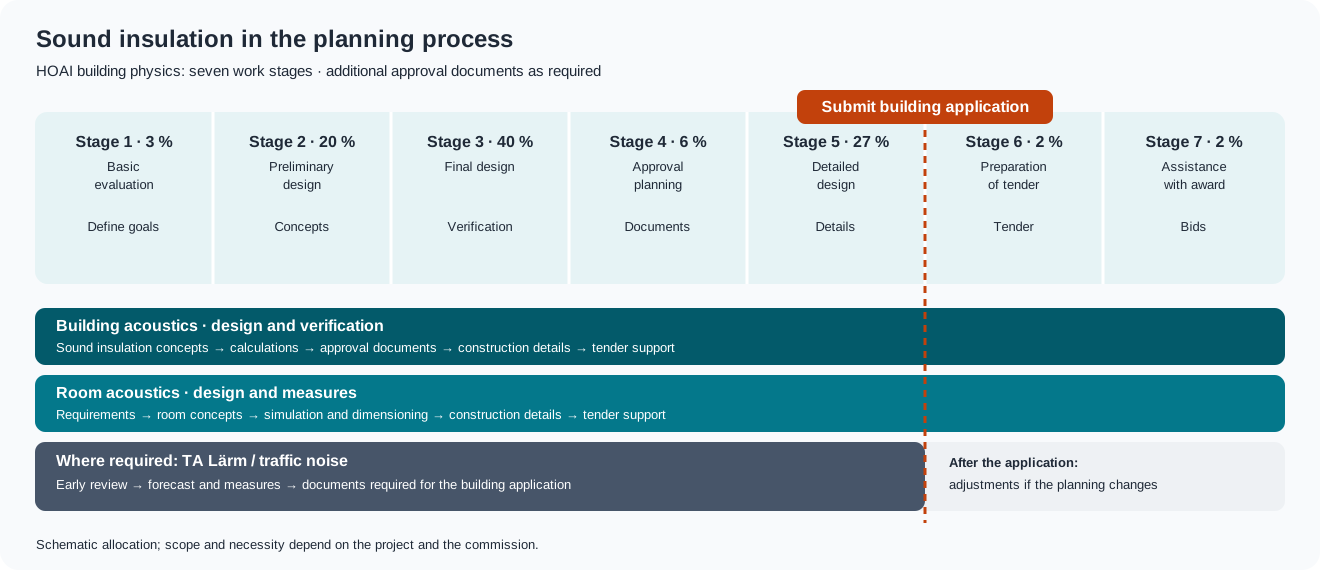
- Stage 1 · 3 %Define goals
- Stage 2 · 20 %Develop concepts
- Stage 3 · 40 %Design and verification
- Stage 4 · 6 %Approval documents
- Stage 5 · 27 %Construction details
- Stage 6 · 2 %Prepare tender
- Stage 7 · 2 %Assist with award
Building and room acoustics: specialist design in the work stages commissioned.
Where required: investigations under TA Lärm or of traffic noise – ideally completed before the approval documents are submitted.
Building Acoustics and Room Acoustics
Building Acoustics
We integrate the sound insulation requirements into the construction and planning at an early stage, prepare the necessary verifications and coordinate them with the other specialist disciplines. Our services in detail are described under Building Acoustics.
Room Acoustics
From the intended use, we derive the acoustic requirements for each room and take them into account in the room design, choice of materials and execution. More on this under Room Acoustics.
Noise Immission Forecast for the Building Application
Depending on the location and use of a project, further acoustic investigations may be needed in addition to building and room acoustic design – for example for commercial noise, building services installations or traffic noise. These may include:
- Noise immission forecasts in accordance with TA Lärm (Technical Instruction on Noise)
- Traffic noise investigations
- Acoustic statements
We clarify the need for investigations as early as possible. This allows the necessary forecasts and noise control measures to be agreed and completed before the approval documents are submitted.
Not every building application requires a TA Lärm forecast. Which verifications are needed depends in particular on the use, location and noise sources, as well as on the requirements of the competent authority. These investigations are agreed separately and are not automatically part of a building or room acoustics commission.
Services During Construction
We can also support you after the award, for example through spot checks on site and building or room acoustic measurements. These activities are not part of the seven basic work stages of building physics and are agreed separately as special services.
Planning Certainty Through Early Coordination
When building acoustics, room acoustics and potential noise immissions are considered together, interfaces between the disciplines can be identified early on. This makes coordination with architects, specialist planners, clients and approval authorities easier.
Which Planning Stage Is Your Project In?
Whether it is at the preliminary design stage or already in the approval procedure: together we clarify which acoustic services are useful or necessary for your project.